5170/5184 N Sabino Hills Dr, Tucson, AZ 85749
- $1,395,000
- 7
- BD
- 5
- BA
- 4,044
- SqFt




- List Price
- $1,395,000
- Days on Market
- 47
- Status
- ACTIVE
- MLS#
- 22614909
- City
- Tucson
- Bedrooms
- 7
- Bathrooms
- 5
- Living SQFT
- 4,044
- Lot Size
- 17,555
- Subdivision
- Sabino Greens (1-20)
- Year Built
- 1997
- Type
- Single Family Residence
Property Description
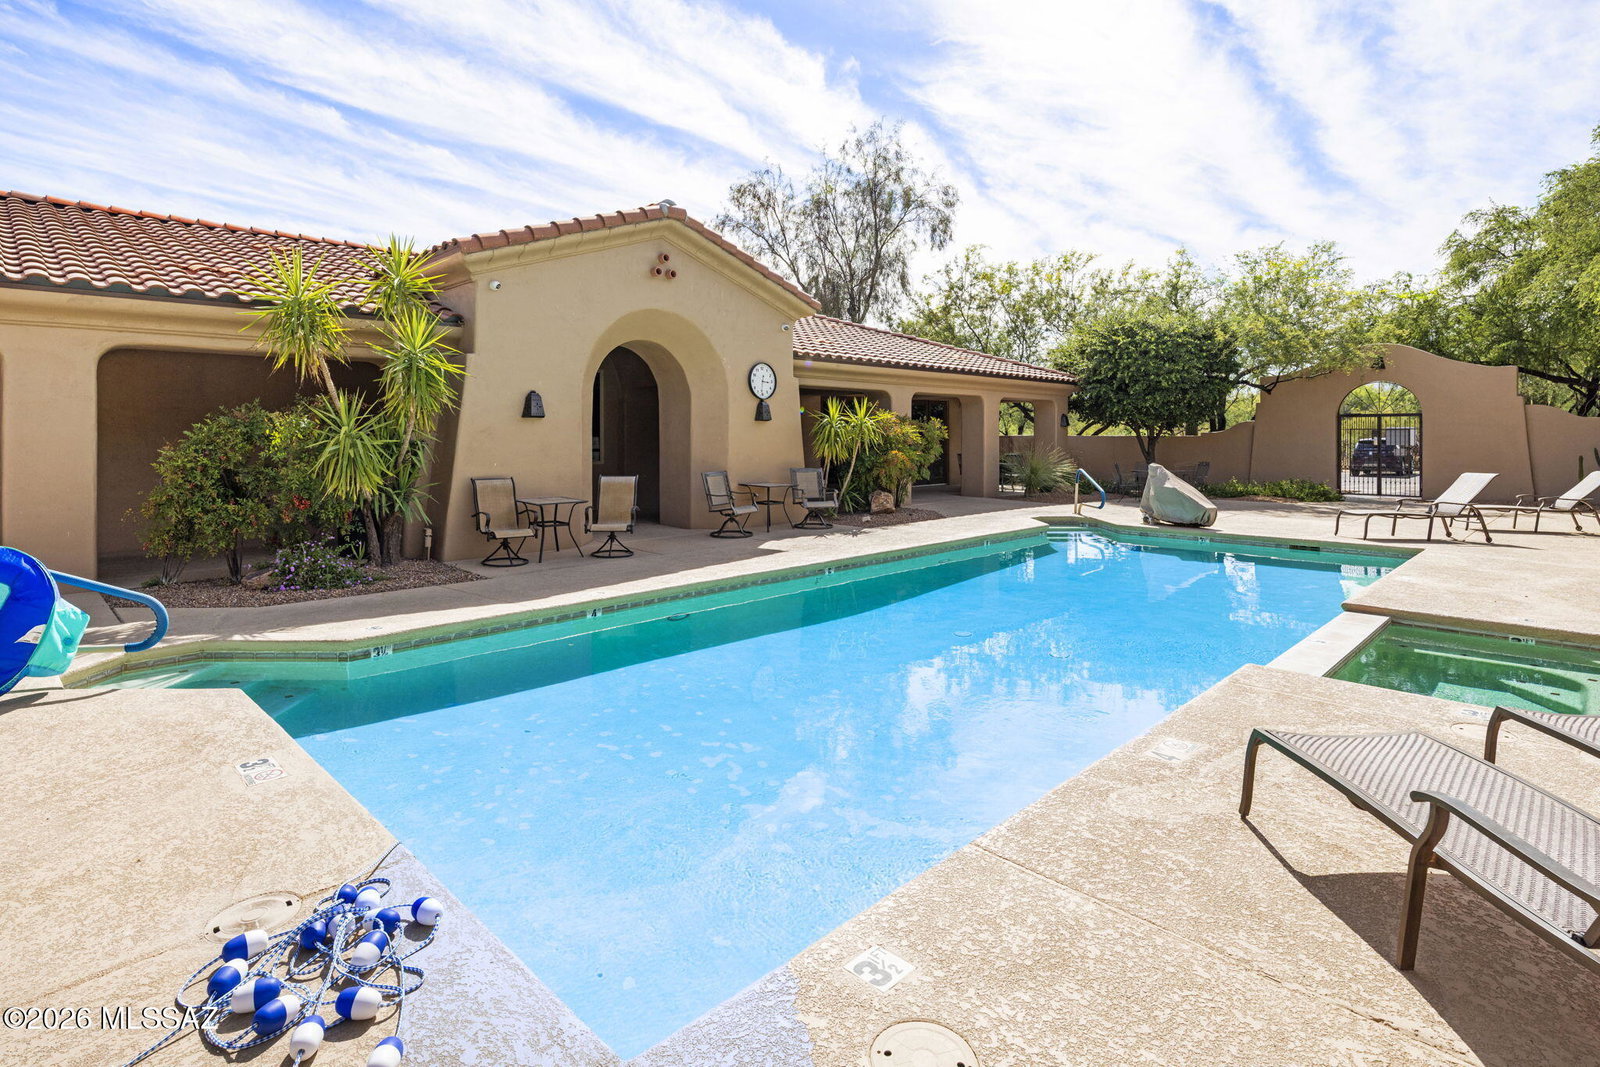
Extraordinary Sabino Springs Estate on Rare Double Lot. Situated on two premium view lots within the prestigious guard-gated golf community of Arizona National Golf Club, this extensively remodeled estate offers an exceptional combination of luxury, privacy, versatility, and breathtaking scenery. Encompassing nearly one acre with no neighbors on three sides, the property features a 2,936 sq ft, 4-bedroom main house with 3 car garage, a 744-square-foot detached guest house, and a massive climate-controlled garage complex with a 364 square ft activity room/guest room with bath and 8 garage spaces, for a total of 11 garage spaces on the property. The single-level main home showcases elegant travertine flooring, soaring 12-foot ceilings, custom alder doors, plantation shutters, and spectacular Catalina Mountain views. The gourmet kitchen features custom white cabinetry, illuminated glass-front display cabinets, a large center island with breakfast bar, and a separate breakfast nook. The family room is anchored by a striking stone gas fireplace with a custom carved wood mantel, while the primary suite offers dual walk-in closets and a private retreat atmosphere. Ideal for multigenerational living, extended guests, the detached guest house includes two bedrooms, a full bath, a flex room with kitchenette and sitting area, a private patio, and its own security system. Car enthusiasts, collectors, hobbyists, and entrepreneurs will appreciate the impressive detached garage and studio complex, offering over 2,300 square feet of climate-controlled space, room for up to eight vehicles, a private bath, studio area, and flexible-use space for fitness, sports training, workshops, hobbies, or additional storage. Outdoor living is equally impressive, featuring mature desert landscaping with towering saguaros and mesquite trees, decorative rock walls, large petrified wood specimens, a backyard basketball court, jacuzzi hot tub, outdoor fireplace, custom privacy screens, and a rooftop observation deck accessed by a spiral staircase with panoramic 360-degree views of the Catalina Mountains, golf course, and city lights.Residents enjoy 24-hour guarded entry, access to community amenities including a pool, spa, fitness center, golf privileges, dining discounts, and direct access to nearby Catalina Mountain hiking trails. Recent updates include exterior paint in 2024, newer HVAC systems for both residences, newer water heater, and epoxy-coated garages, patios, and driveway. A truly unique Arizona estate offering luxury living, exceptional flexibility, and unmatched mountain and golf course views.
Additional Information
- Elementary School
- Collier
- High School
- Sabino
- Middle School
- Magee
- School District
- TUSD
- Acres
- 0.90
- Hoa Fee
- $480
- Hoa
- Yes
- Hoa Name
- Sabino Springs HOA
- Community
- Sabino Springs
- Community Features
- Recreation Facilities, Putting Green, Jogging Path, Spa/Hot Tub, Pool, Golf, Fitness Center, Gated, Lake, Sidewalks
- Cooling
- Ductless, Dual, Zoned, Ceiling Fan(s)
- Exterior Features
- Native Species
- Fencing
- Stucco Wall
- Flooring
- Stone
- Garage Spaces
- 11
- Accessibility Features
- Level
- Heating
- Ductless Mini-Split, Forced Air, Zoned
- Living Area
- 4,044
- Lot Size
- 17,555
- Parking Features
- Workshop in Garage, Extended Length, Oversized, Tandem Garage
- Style
- Contemporary, Ranch, Southwestern
- Subdivision
- Sabino Greens (1-20)
- Taxes
- $10,907
- Utilities
- Sewer Connected
- Water
- Public
- Zoning
- Pima County - SP
Mortgage Calculator
Listing courtesy of Long Realty.
 The data relating to real estate listings on this website comes in part from the Internet Data Exchange (IDX) program of Multiple Listing Service of Southern Arizona. IDX information is provided exclusively for consumers' personal, non-commercial use and may not be used for any purpose other than to identify prospective properties consumers may be interested in purchasing. Listings provided by brokerages other than Griggs Group Powered by the Altman Brothers are identified with the MLSSAZ IDX Logo. All Information Is Deemed Reliable But Is Not Guaranteed Accurate. Listing information Copyright 2026 MLS of Southern Arizona. All Rights Reserved.