5238 E Msn Hill Dr, Tucson, AZ 85718
- $3,350,000
- 4
- BD
- 6
- BA
- 5,942
- SqFt




- List Price
- $3,350,000
- Price Change
- ▼ $100,000 1781943266
- Days on Market
- 115
- Status
- ACTIVE
- MLS#
- 22608838
- City
- Tucson
- Bedrooms
- 4
- Bathrooms
- 6
- Living SQFT
- 5,942
- Lot Size
- 66,080
- Subdivision
- Skyline Country Club Estates (57-117 & 119-134)
- Year Built
- 1967
- Type
- Single Family Residence
Property Description
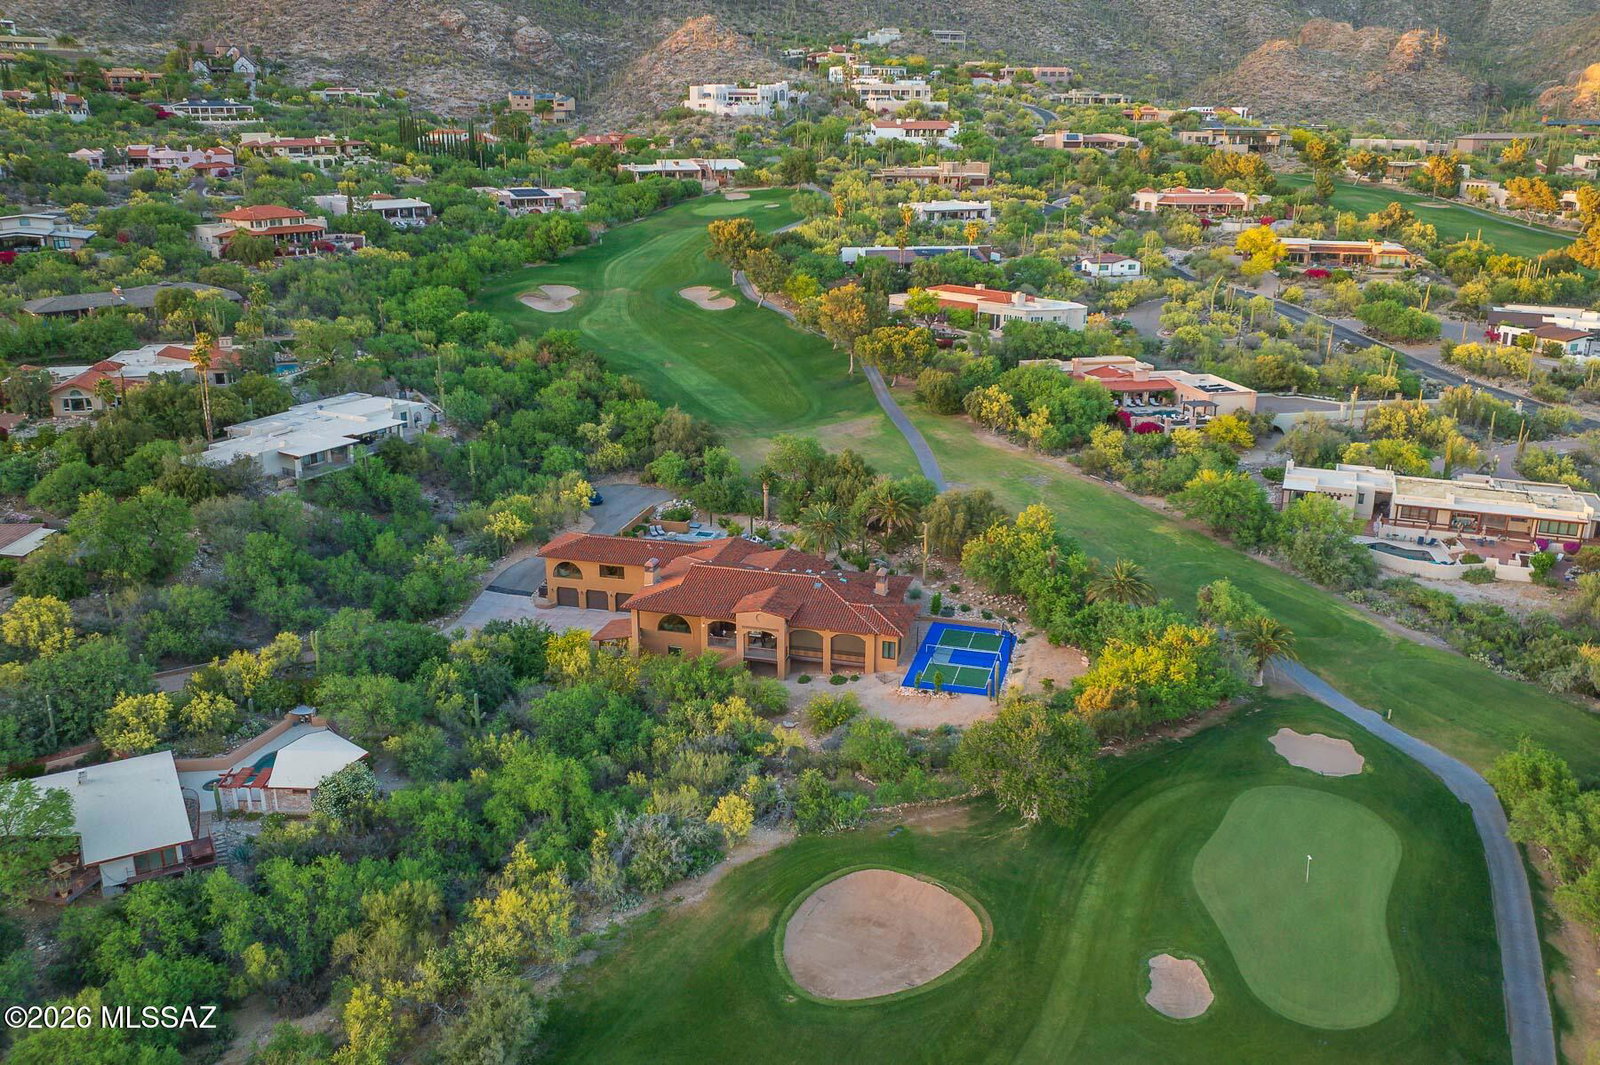
Reimagined in 2024 with exceptional craftsmanship and attention to detail, this unique Santa Barbara-style residence blends timeless character with modern functionality. The thoughtfully designed floor plan offers remarkable flexibility, ideal for both everyday living and entertaining. A stunning recent addition creates a warm and inviting heart of the home, featuring a spacious family room, a gourmet kitchen, and a bespoke powder room. Just beyond, an impressive scullery/pantry provides both beauty and practicality--perfect for hosting and keeping the main kitchen pristine. An oversized hallway, lined with custom built-in desks and shelving, serves as both a stylish design element and a highly functional workspace The living and dining areas are equally captivating, with soaring beamed ceilings that draw your eye to a dramatic picture window showcasing enchanting city lights and sweeping downtown views--also enjoyed from the expansive back deck. The outdoor space creates a private oasis, blending tranquility with seamless entertaining across numerous charming patios-ideal for both intimate moments and lively gatherings. The main level offers three distinctive bedroom suites, each thoughtfully designed for comfort and privacy. Downstairs, a versatile flex space presents endless possibilities, including a private home office setup, complemented by an additional bedroom and full bath. This one-of-a-kind home seamlessly combines elegance, versatility, and breathtaking views--an exceptional opportunity not to be missed.
Additional Information
- Elementary School
- Sunrise Drive
- High School
- Catalina Fthls
- Middle School
- Orange Grove
- School District
- Catalina Foothills
- Acres
- 1.52
- Hoa Fee
- $283
- Hoa
- Yes
- Community
- Skyline C. C.
- Community Features
- Putting Green, Pickleball, Historic Area(s), Athletic Facilities, Pool, Golf, Tennis Court(s), Fitness Center, Gated, Jogging Path
- Cooling
- Central Air, Window/Wall, Zoned
- Exterior Features
- Barbecue, Balcony, Other, Native Species, Courtyard
- Flooring
- Other, Tile, Laminate
- Garage Spaces
- 3
- Accessibility Features
- None
- Heating
- Forced Air, Natural Gas
- Living Area
- 5,942
- Lot Size
- 66,080
- Parking Features
- Other, Garage Door Opener, Storage
- Sewer
- Septic Tank
- Pool
- Yes
- Style
- Santa Barbara
- Subdivision
- Skyline Country Club Estates (57-117 & 119-134)
- Taxes
- $6,772
- Water
- Public
- Zoning
- Pima County - CR1
Mortgage Calculator
Listing courtesy of WeMoveTucson.
 The data relating to real estate listings on this website comes in part from the Internet Data Exchange (IDX) program of Multiple Listing Service of Southern Arizona. IDX information is provided exclusively for consumers' personal, non-commercial use and may not be used for any purpose other than to identify prospective properties consumers may be interested in purchasing. Listings provided by brokerages other than Griggs Group Powered by the Altman Brothers are identified with the MLSSAZ IDX Logo. All Information Is Deemed Reliable But Is Not Guaranteed Accurate. Listing information Copyright 2026 MLS of Southern Arizona. All Rights Reserved.